
The Atlas Hotel Boston
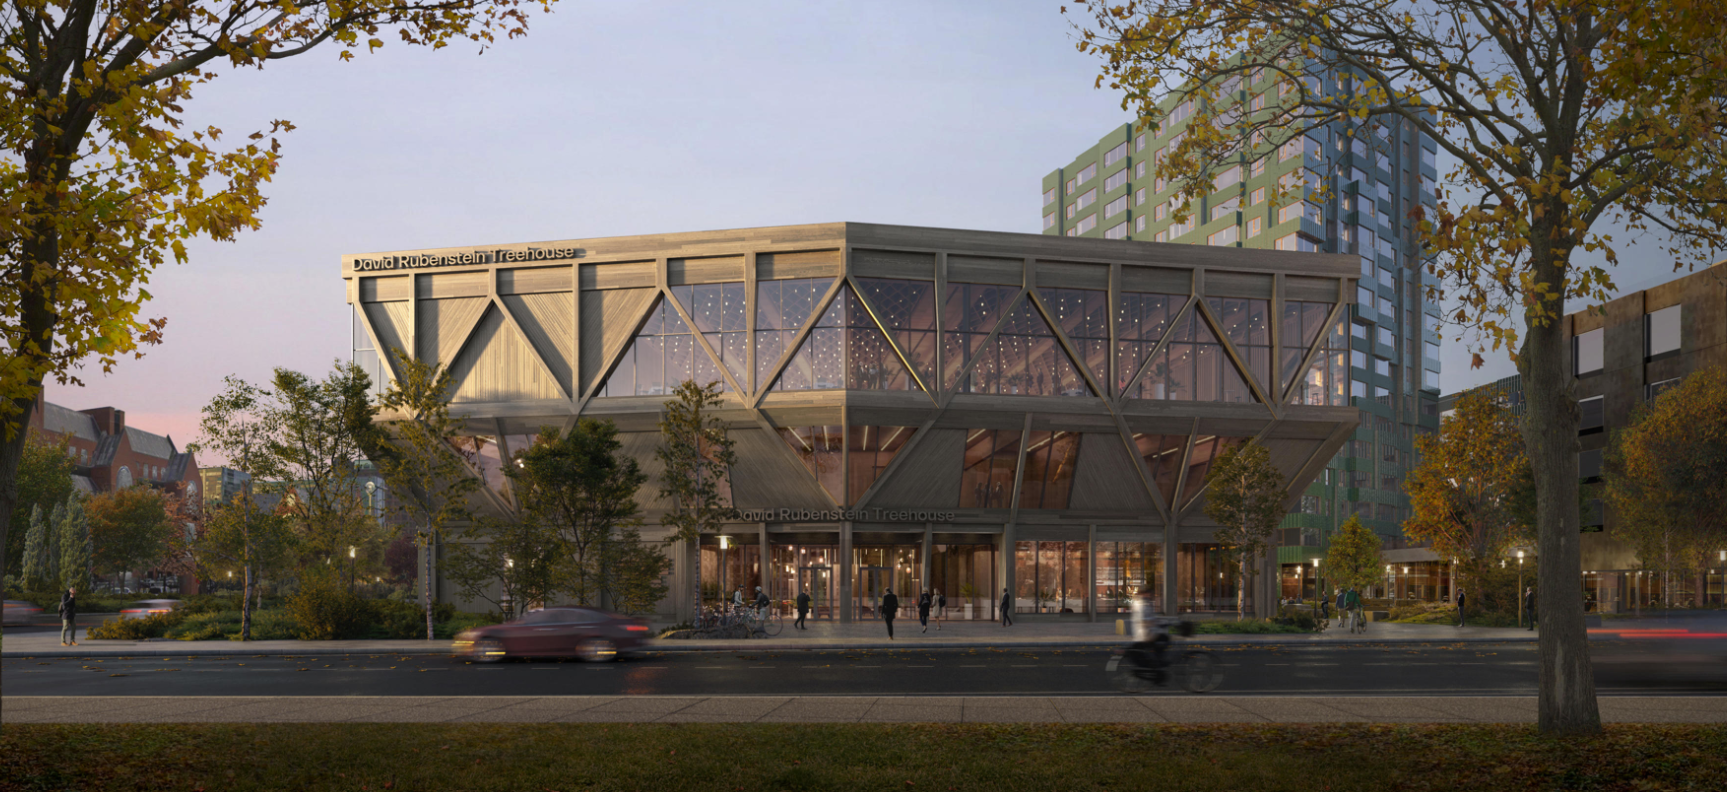
Exterior of David Rubenstein Treehouse

David Rubenstein Treehouse

Just minutes from The Atlas, the David Rubenstein Treehouse offers 18,000 square feet of sustainable, light-filled space designed for purposeful gatherings at the intersection of academia, innovation, and community.

The Atlas is proud to offer our best available rate for all David Rubenstein Treehouse attendees. If interested in Group Rates at The Atlas for affiliated events, contact our Sales team at  [email protected].

The Atlas Hotel Venue Options
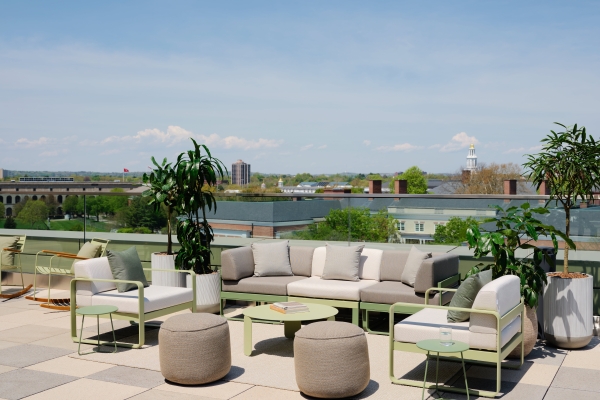
  • Rooftop lounge with beige sofas, green metal frames, and potted plants against a cityscape and blue sky.

    Outlook Terrace

    • 3350 SF
    • 120 Guests

    Located on the 6th Floor, the Outlook Terrace offers premier views of Harvard Business School and Harvard Stadium, with 3,350 square feet of adaptable event space for up to 120 guests.

  • A meeting room at The Atlas Hotel with round tables, tan chairs, fresh floral arrangements, and panoramic windows with snowy city views.

    Periscope Room

    • 682 SF
    • 48 Guests

    Located on the 6th Floor, Periscope offers 682 square feet of adaptable space, with seating arrangements for up to 48 guests.

  • A meeting room at The Atlas Hotel with a U-shaped table setup, tan chairs, fresh floral arrangements, and panoramic windows with snowy city views.

    Meridian Room

    • 837 SF
    • 60 Guests

    Located on the 6th Floor, the Meridian meeting room offers 837 square feet of adaptable space, with seating arrangements for up to 60 guests.