


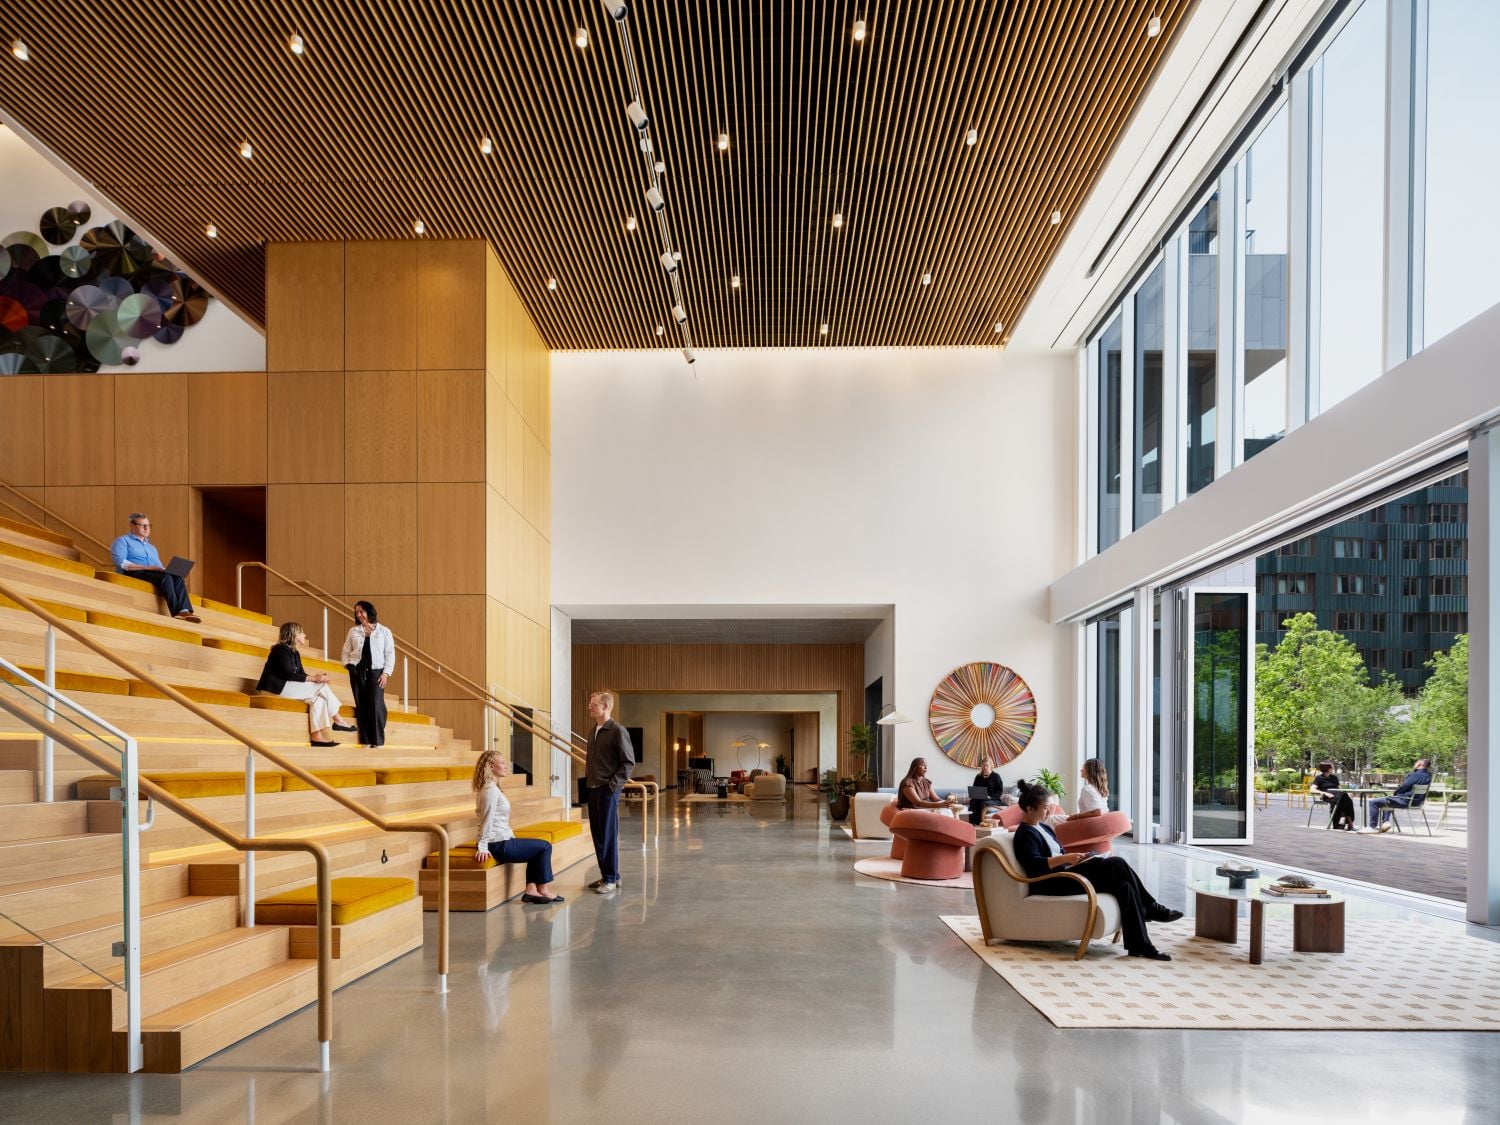
5,000SQ FT of Total Event Space
5Meeting Rooms
3,950SQ FT of Largest Event Setup
One Milestone
Extend your event beyond the walls of The Atlas Hotel with access to One Milestone, a premier innovation campus and event destination located just moments away. From executive board meetings and networking receptions to keynote presentations and large-scale conferences, One Milestone offers flexible gathering spaces designed to inspire collaboration, innovation, and engagement.
The Atlas Hotel is proud to provide accommodations and hospitality support for attendees visiting One Milestone. Contact our Sales team at [email protected].
One Milestone Venue Options
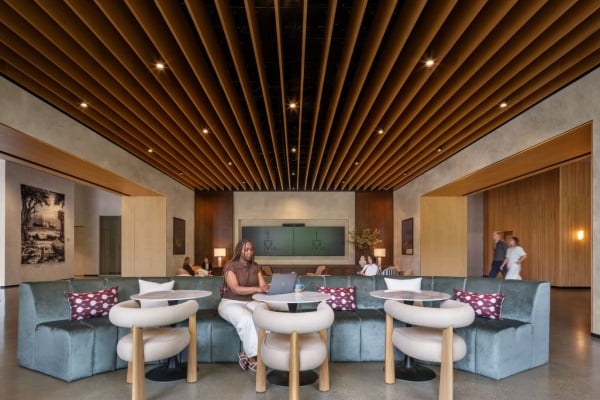
The Boardroom – 1M
- 1300 SF
- 50 Guests
The Boardroom at One Milestone offers 1,300 SF of sophisticated executive meeting space for up to 50 guests.
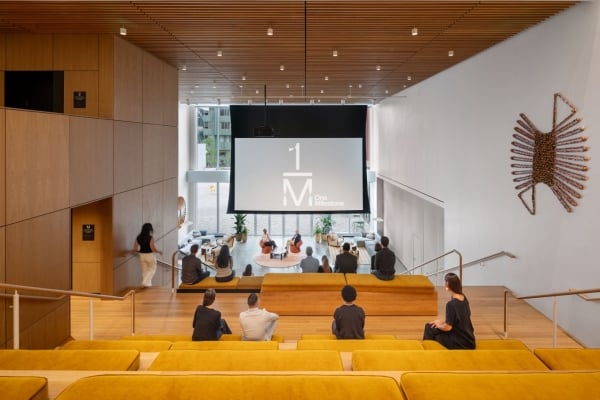
The Landing – 1M
- 1500 SF
- 250 Guests
The Landing at One Milestone offers a 1,500 SF signature amphitheater-style venue featuring a 28-foot projection screen and seating for up to 250 attendees.
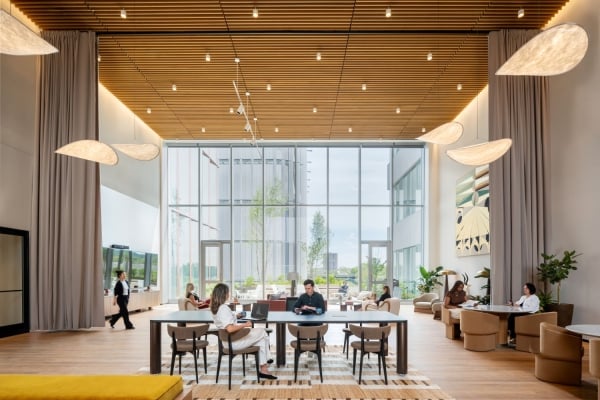
The Conservatory – 1M
- 2000 SF
- 64 Guests
The Conservatory at One Milestone offers a 2,000 SF hospitality-inspired lounge and 450 SF outdoor terrace for up to 64 guests, perfect for receptions, networking events, breakout sessions, and collaborative meetings.