


| Venue | Size (SQ FT) | Reception | Rounds | Theater | Classroom | Conf/Board | U-Shape | Hollow Square |
|---|---|---|---|---|---|---|---|---|
| Meridian Room | 837 | 60 | 56 | 60 | 32 | 28 | 24 | 36 |
| Meridian West | 412 | 30 | 24 | 30 | 12 | 12 | 10 | 18 |
| Meridian East | 423 | 30 | 24 | 30 | 12 | 12 | 10 | 18 |
| Periscope Room | 682 | 48 | 48 | 48 | 24 | 22 | 16 | 24 |
| Outlook Terrace | 3350 | 120 | - | - | - | - | - | - |
| The Conservatory – 1M | 2000 | - | - | 64 | 32 | 20 | 24 | 28 |
| The Landing – 1M | 1500 | - | - | 250 | - | - | - | - |
| The Boardroom – 1M | - | - | - | - | - | - | - | - |
Amenities Included
- Built-in AV and screens
- Convenient Location
- Flexible event layouts
- Floor-to-Ceiling Windows
- High-speed Wi-Fi
- Views of Harvard Business School
Other Venue Options
Meridian Room
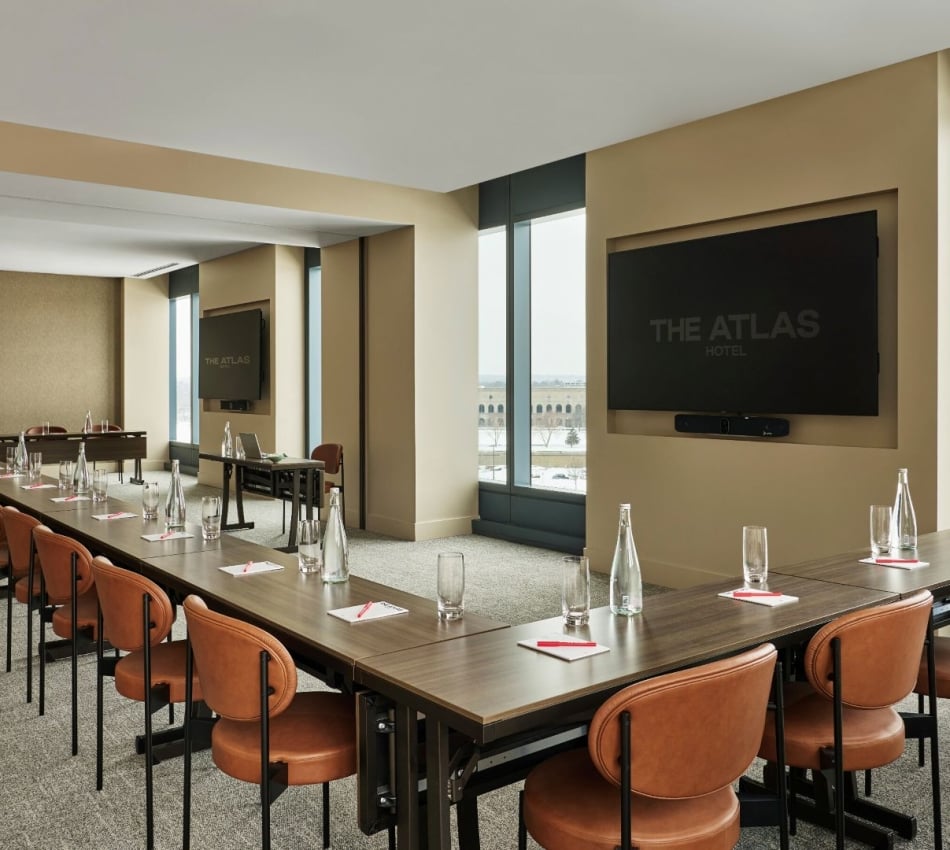
Located on the 6th Floor, the Meridian Room offers 837 square feet of adaptable space, with seating arrangements for up to 60 guests. The elongated layout offers ample natural light with full views of Harvard Business School, with a flexible dividing wall to provide a variety of layouts, with direct entry to Outlook Terrace.
Meridian West
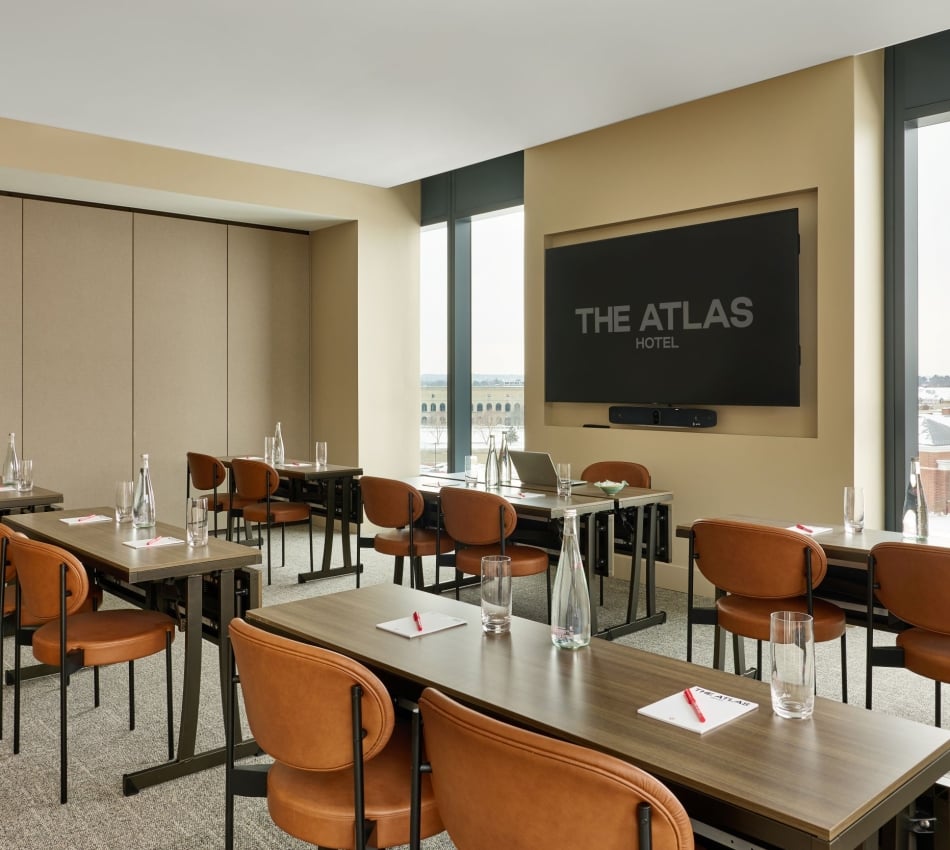
The Meridian West Room offers a 412 square foot meeting space designed to inspire collaboration and productivity for up to 30 guests. A flexible dividing wall allows the Meridian West and East rooms to be either combined or separated to offer diverse event space layouts.
Meridian East
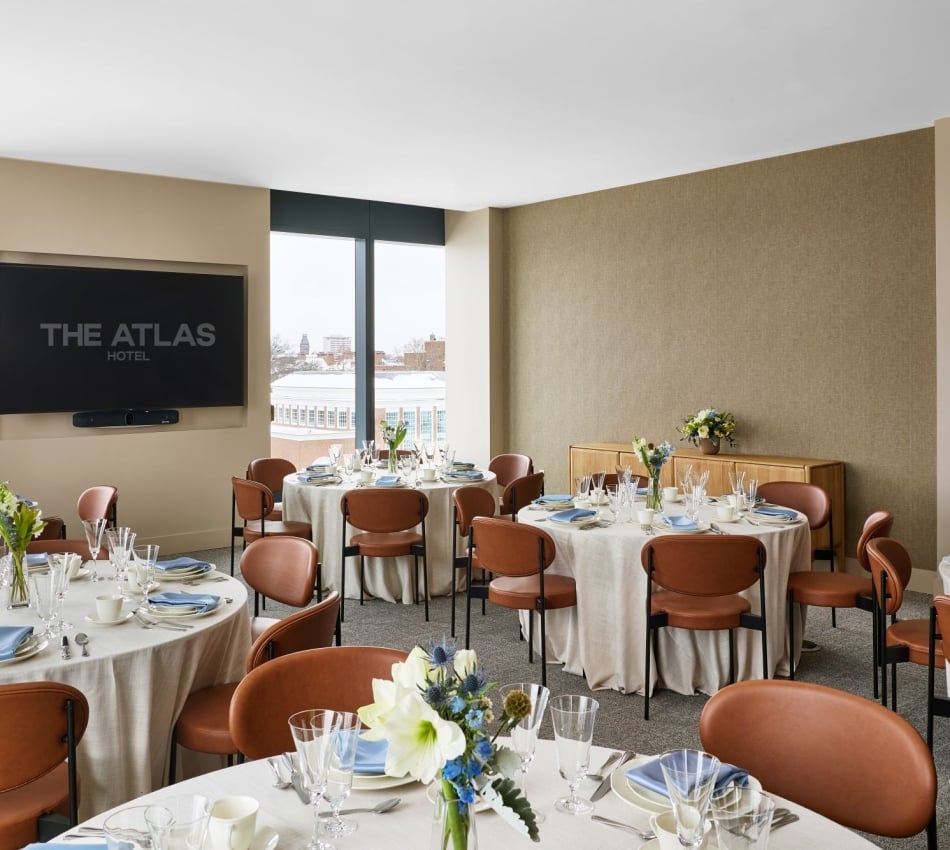
Located on the 6th Floor, the Meridian meeting room offers 423 square feet of adaptable space, with seating arrangements for up to 30 guests.
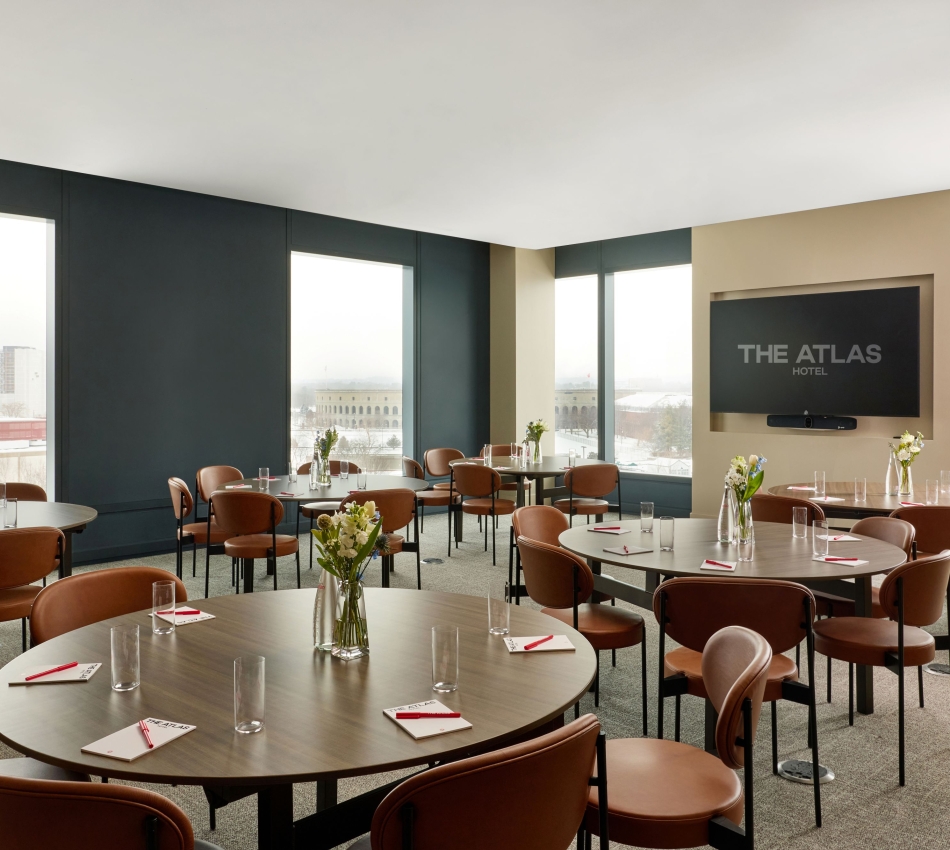
Periscope Room
Located on the 6th Floor, Periscope Room offers 682 square feet of adaptable space, with seating arrangements for up to 48 guests, featuring large windows with corner views overlooking Harvard Stadium and Harvard Business School.
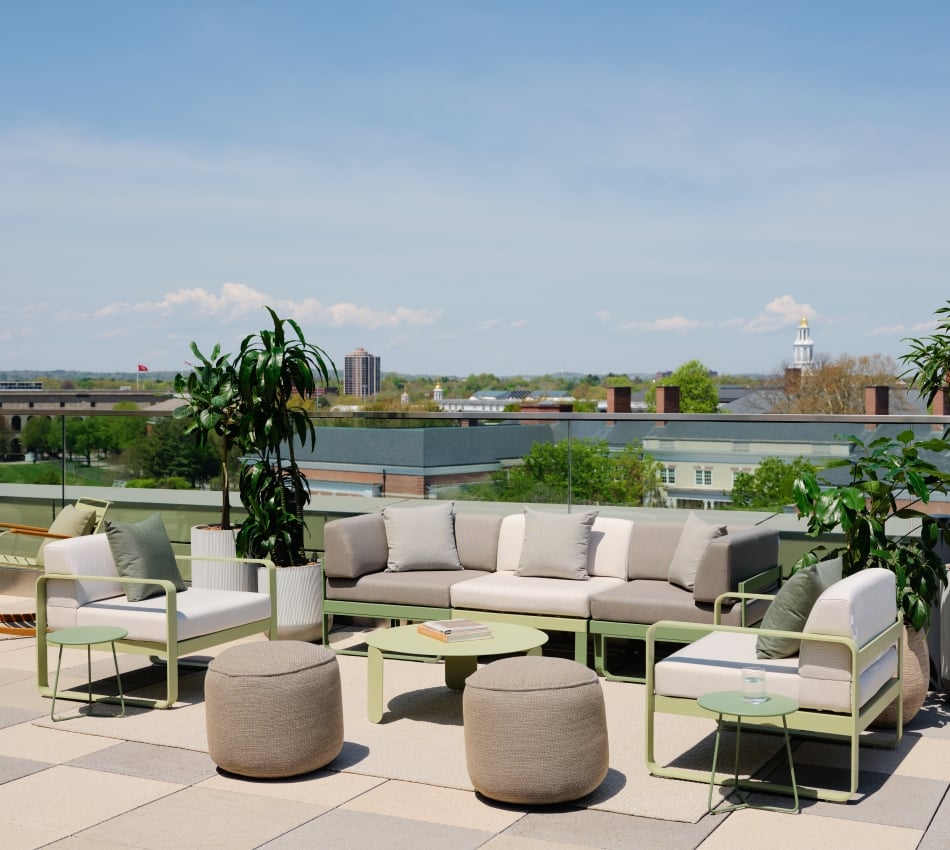
Outlook Terrace
Located on the 6th Floor, the Outlook Terrace offers premier views of Harvard Business School and Harvard Stadium, with 3,350 square feet of adaptable outdoor event space for up to 120 guests.
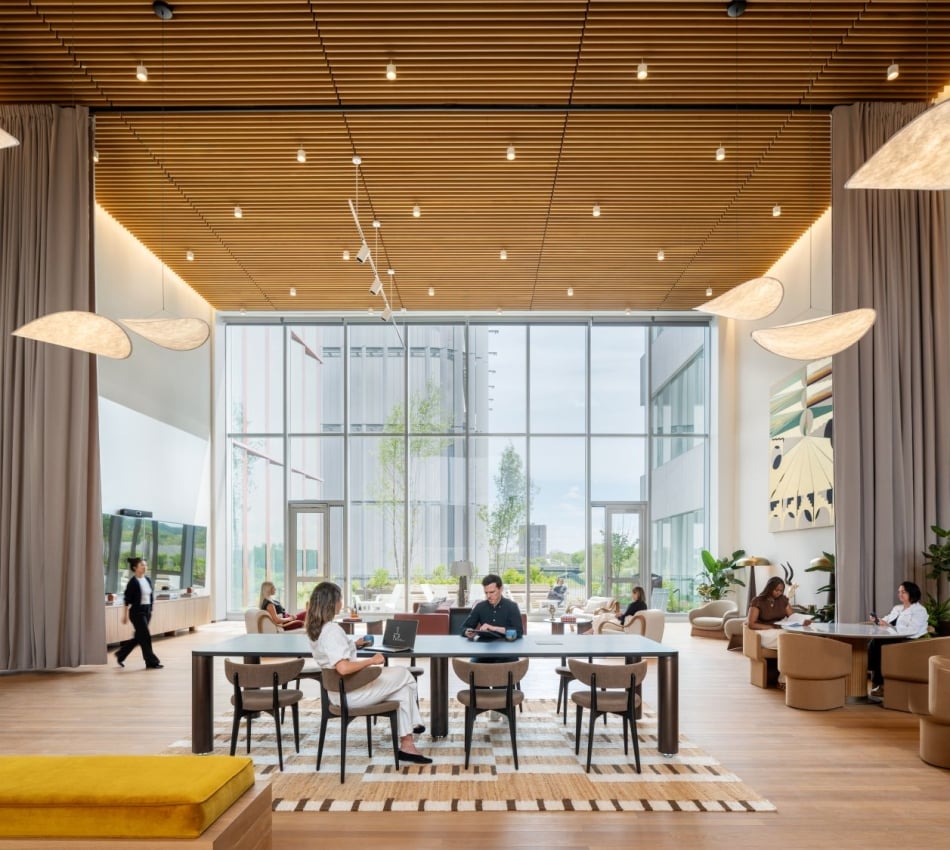
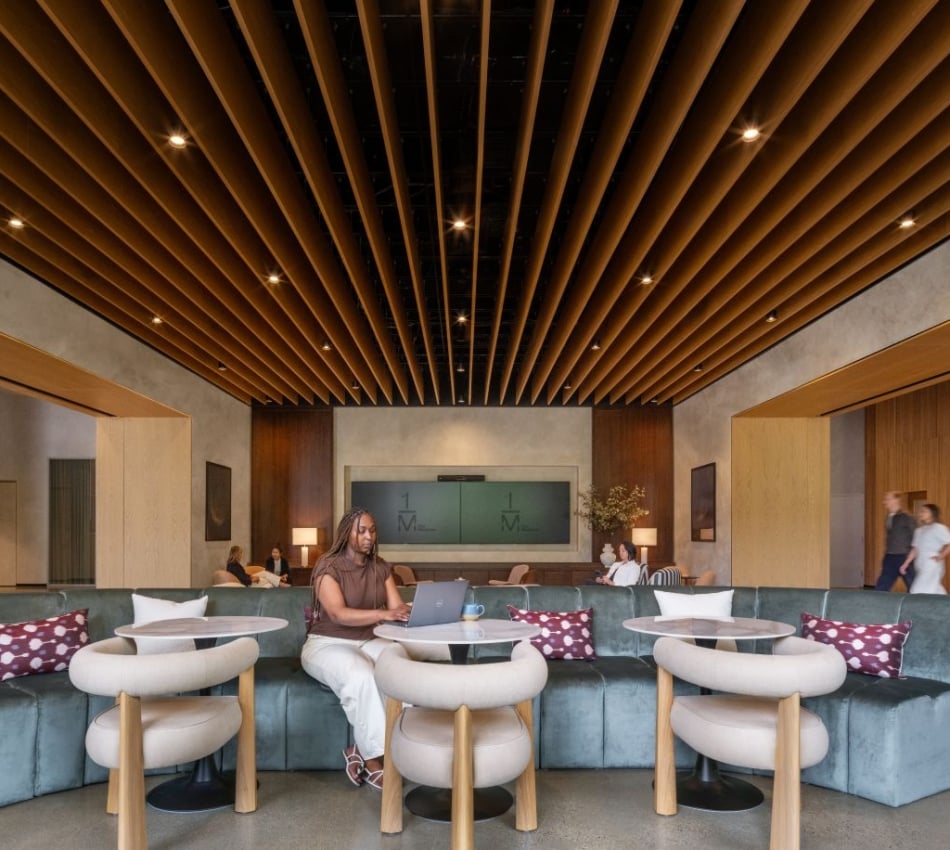
The Conservatory – 1M
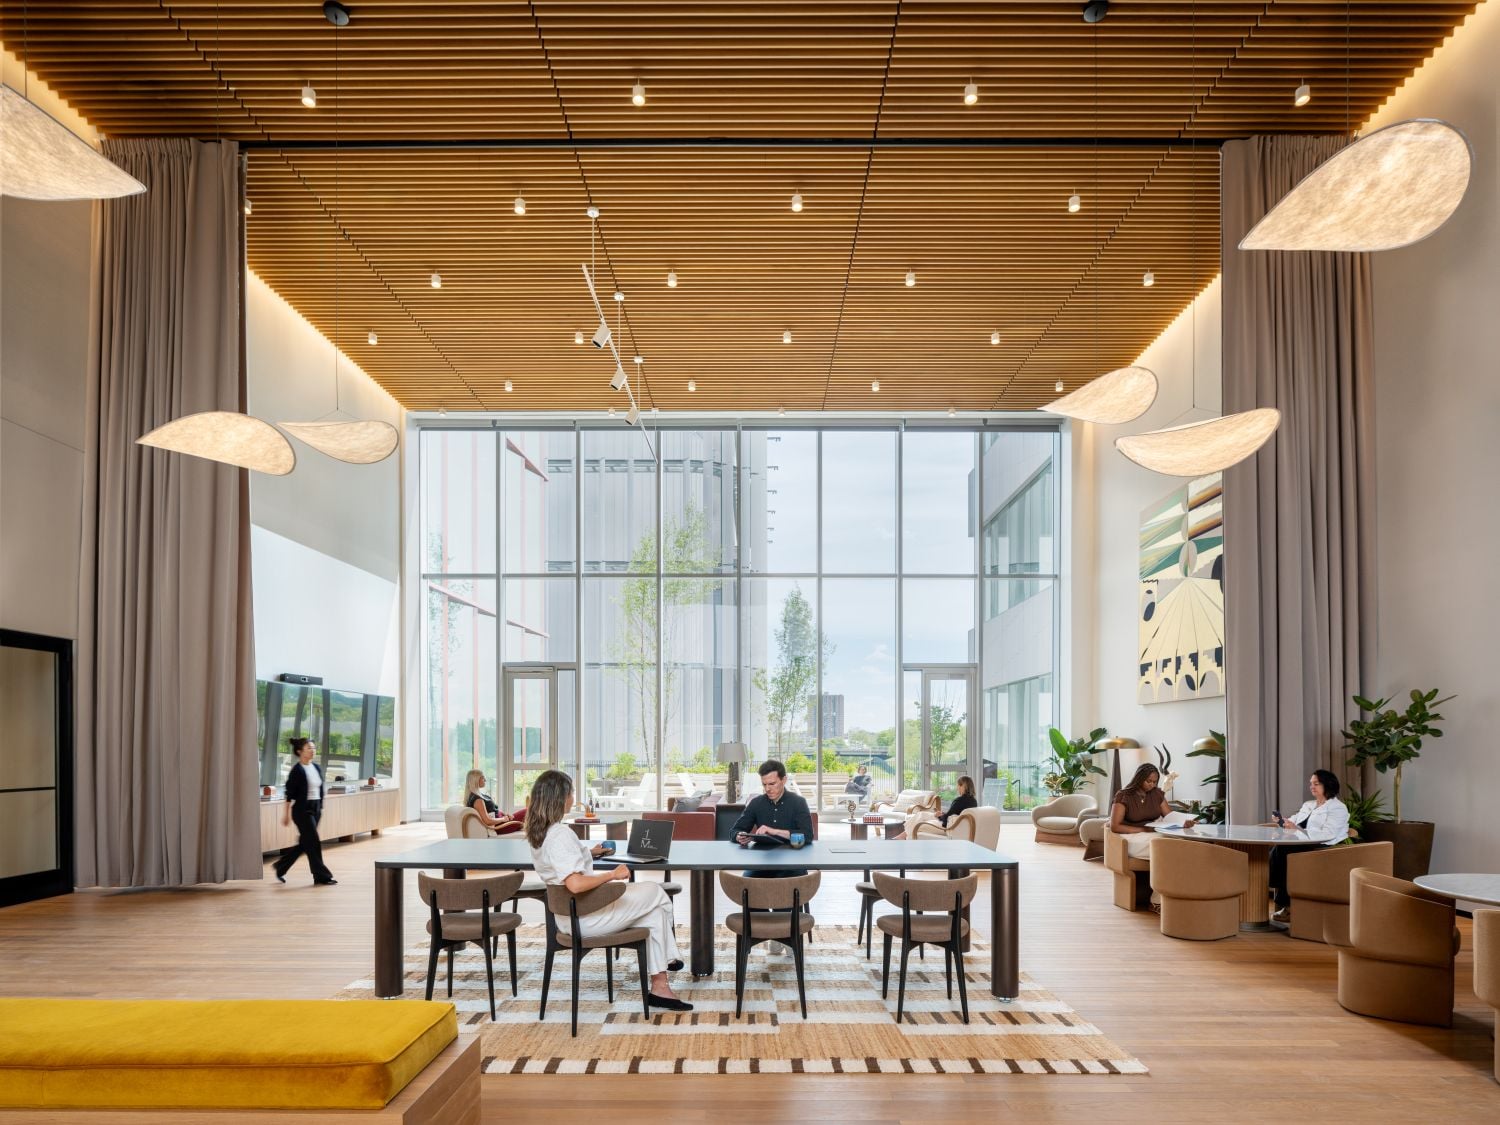
The Conservatory at One Milestone offers a 2,000 SF expansive hospitality-inspired lounge featuring soaring ceilings, floor-to-ceiling windows, integrated AV, and a 450 SF outdoor terrace. Perfect for receptions, networking events, breakout sessions, and collaborative meetings for up to 64 guests.
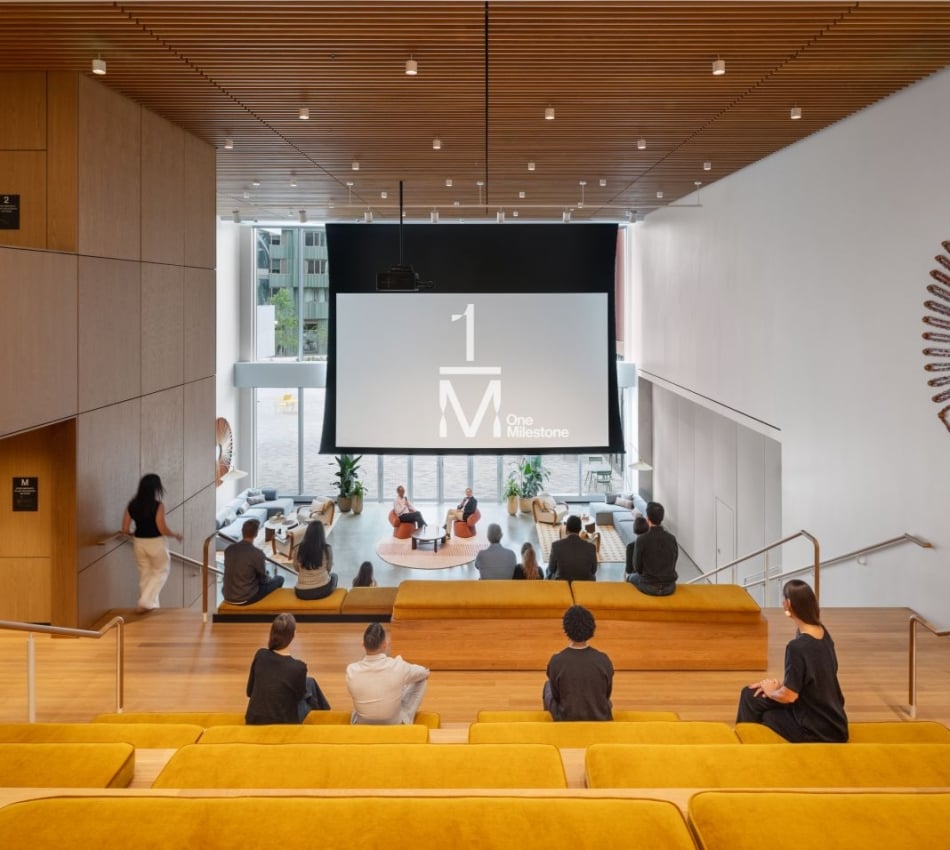
The Landing – 1M
A signature amphitheater-style venue featuring a 28-foot projection screen, built-in AV technology, livestream capabilities, and seating for up to 250 attendees. Ideal for keynote presentations, thought leadership forums, company meetings, and large-scale gatherings.
The Boardroom – 1M
The Boardroom at One Milestone offers 1,300 SF of sophisticated executive gathering space designed for strategy sessions, client meetings, leadership retreats, training programs, and board meetings for up to 50 guests.